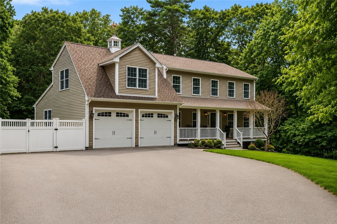
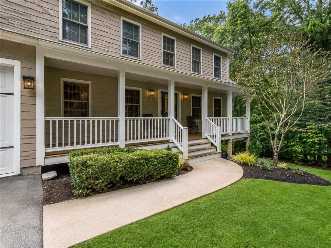
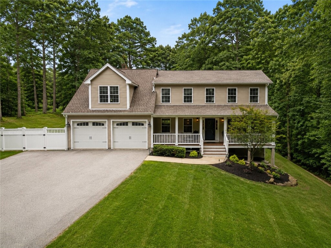
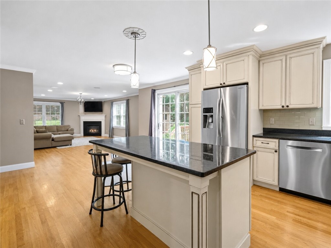
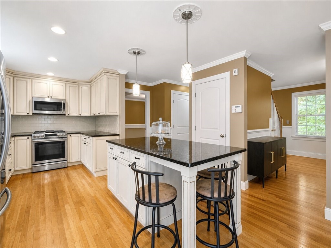
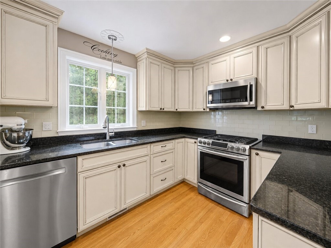
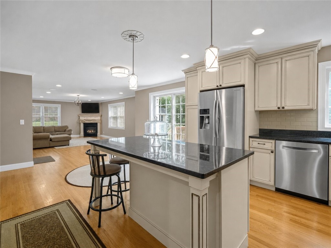
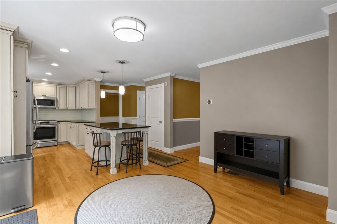
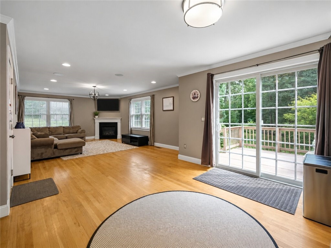
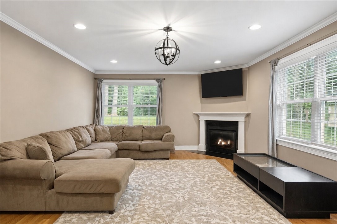
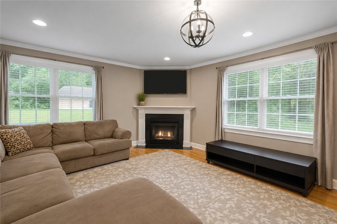
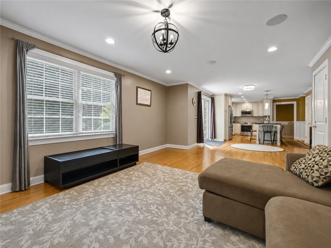
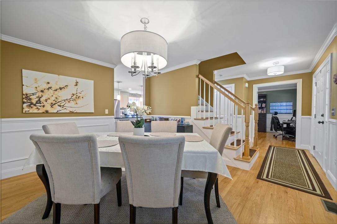
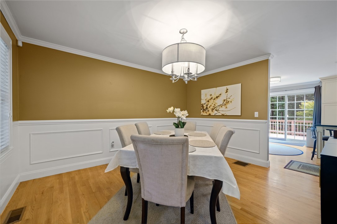
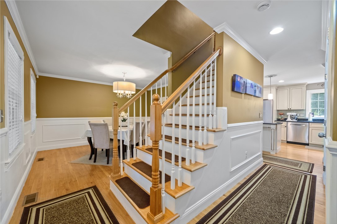
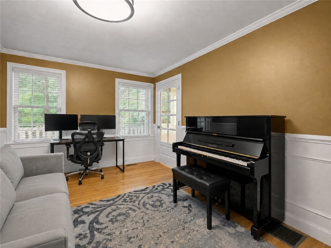
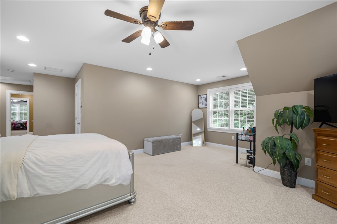
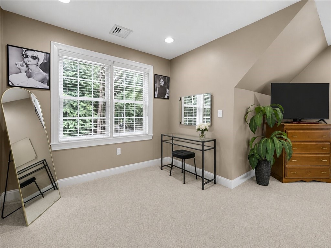
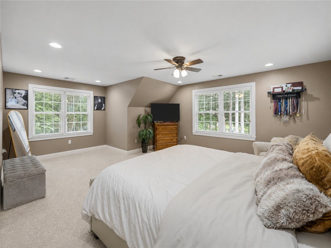
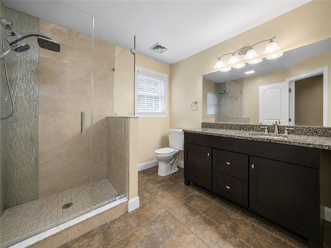
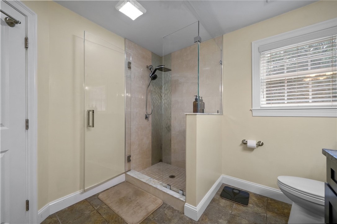
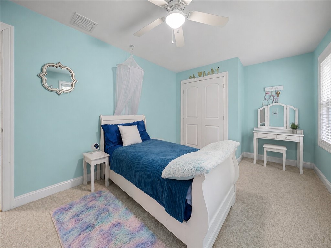
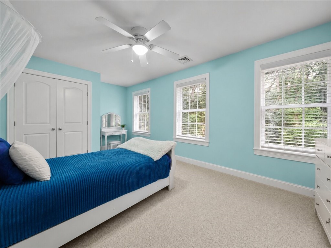
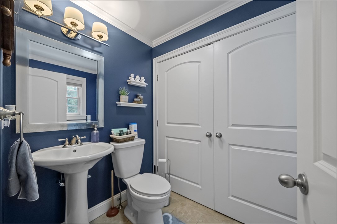
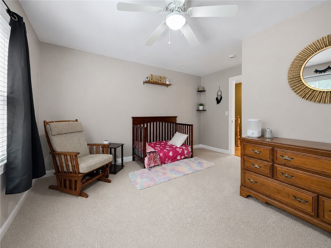
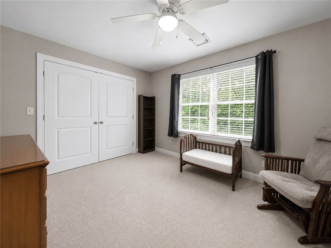
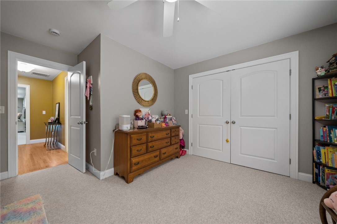
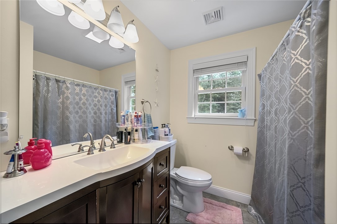
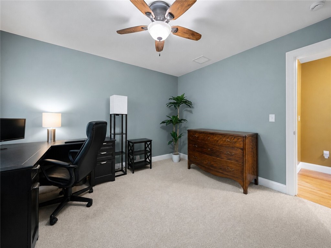
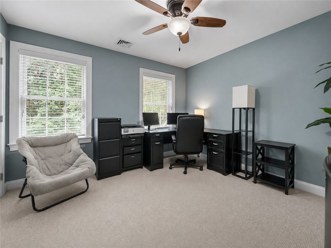
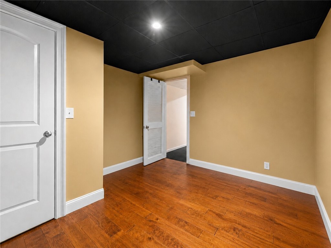
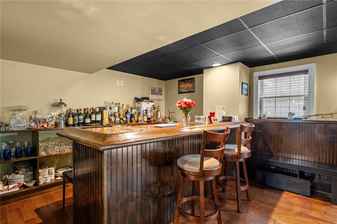
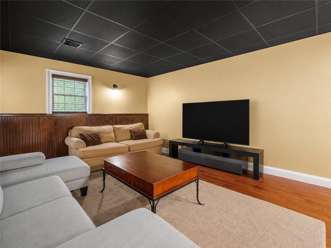
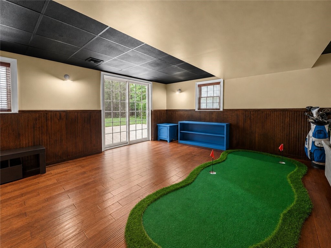
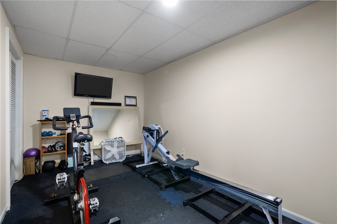
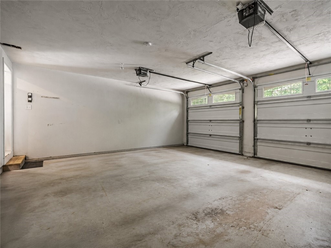
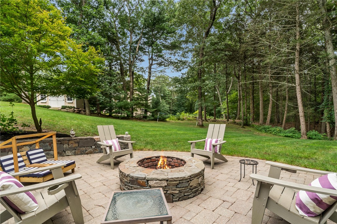
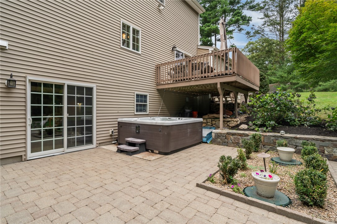
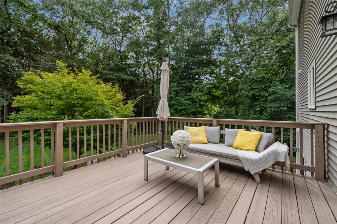
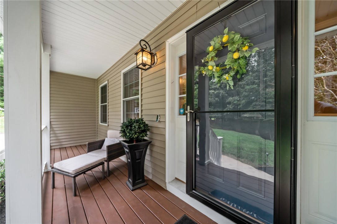
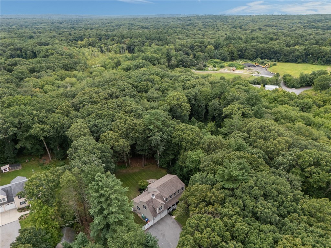
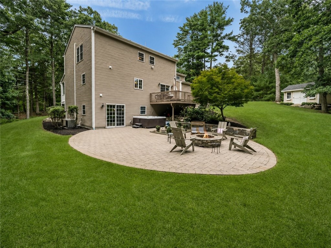
Set on 2.43 wooded acres in East Greenwich's Spencers Corner, this 2015 Colonial offers more than 3,700 square feet across three finished levels. A farmer's porch opens to hardwood, crown molding and wainscoting. The kitchen custom cabinetry, granite, stainless appliances, center island flows to a sunlit breakfast area and fireplaced family room with sliders to the deck. A formal dining room, first-floor laundry and a private home office round out the main level. Above, a 30-foot primary suite with walk-in closets and renovated spa bath, three bedrooms, double-vanity bath. The walk-out lower level was built to entertain, anchored by a full custom bar with seating, back-bar shelving and bottle display, alongside a media lounge, open recreation space and fitness room all opening to a circular paver patio with hot tub and fire pit. Irrigation, invisible pet fence, whole-house propane generator, central air, two-car garage. Convenient to Route 4 and I-95.